

Address
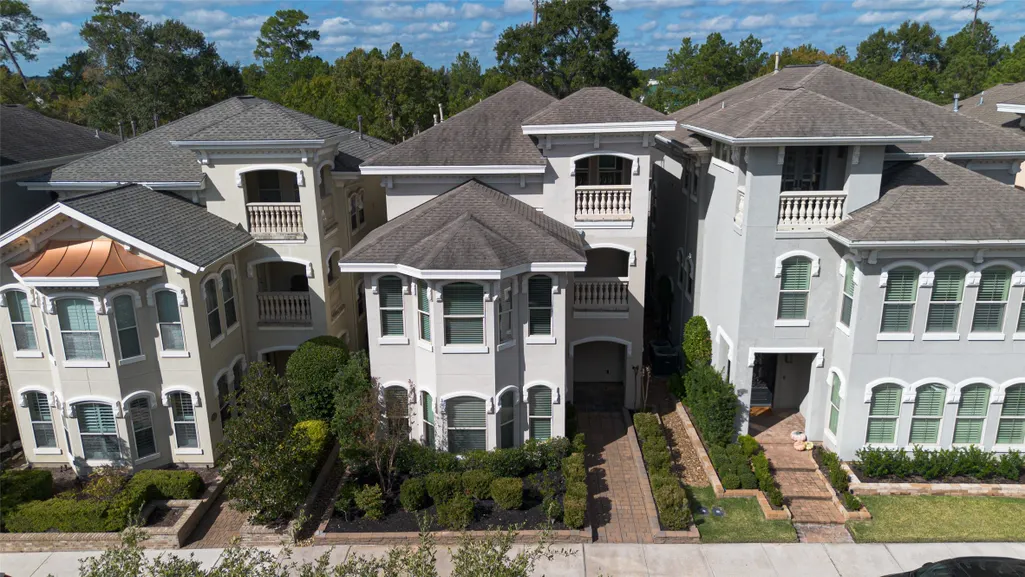
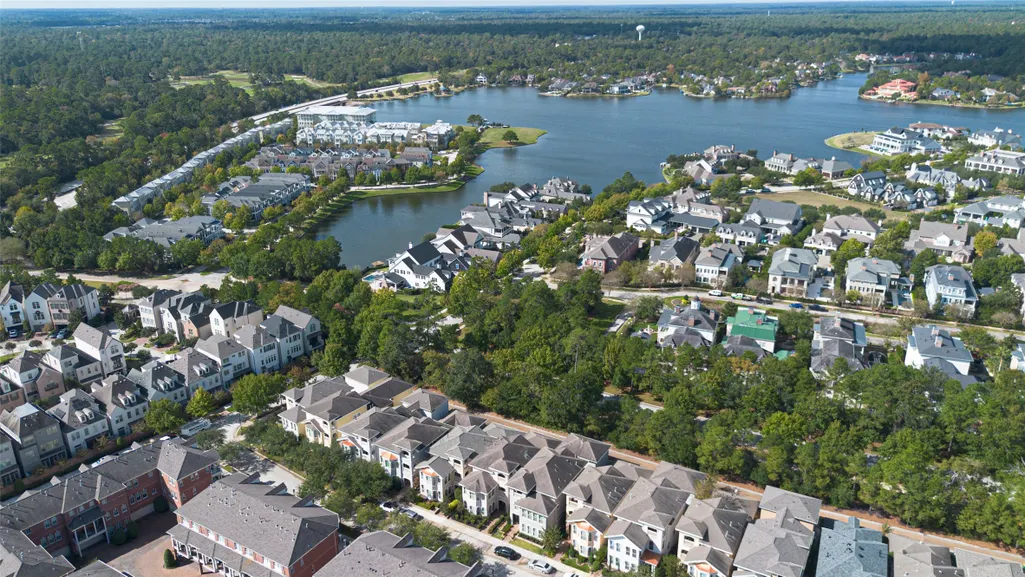
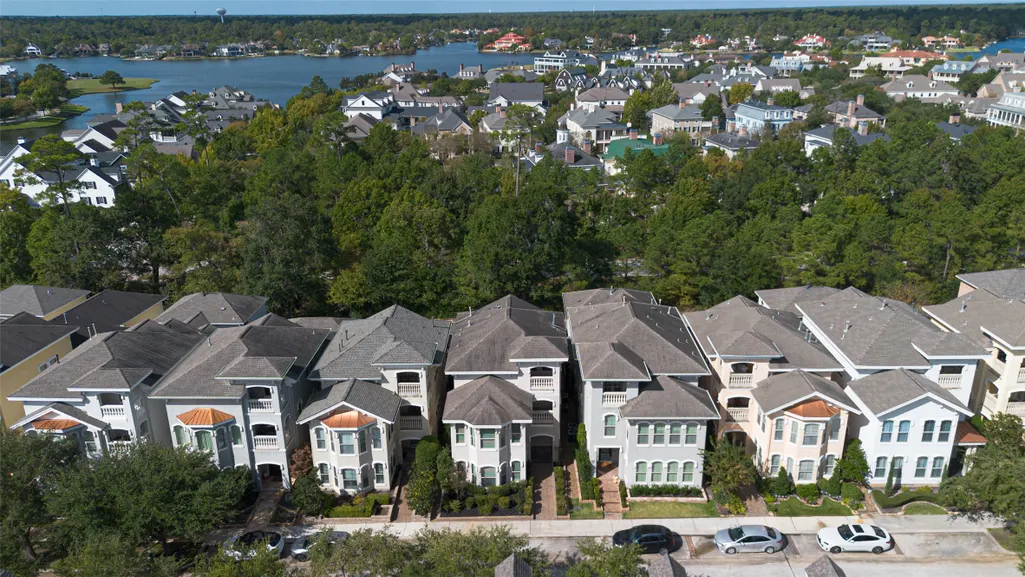
23 Olmstead Row, The Woodlands, TX
Price
$ 1,450,000
Property Attributes
- MLS#10184677
- TypeSingle Family
- Listing Status Active
- CountyMontgomery
- CityThe Woodlands
- Area15 The Woodlands
- NeighborhoodTHE VILLA AT EAST SHORE
- Zip77380
- Style
- Year Built2013
- Taxes$ 20460
- Price$ 1,450,000
- Bedrooms3
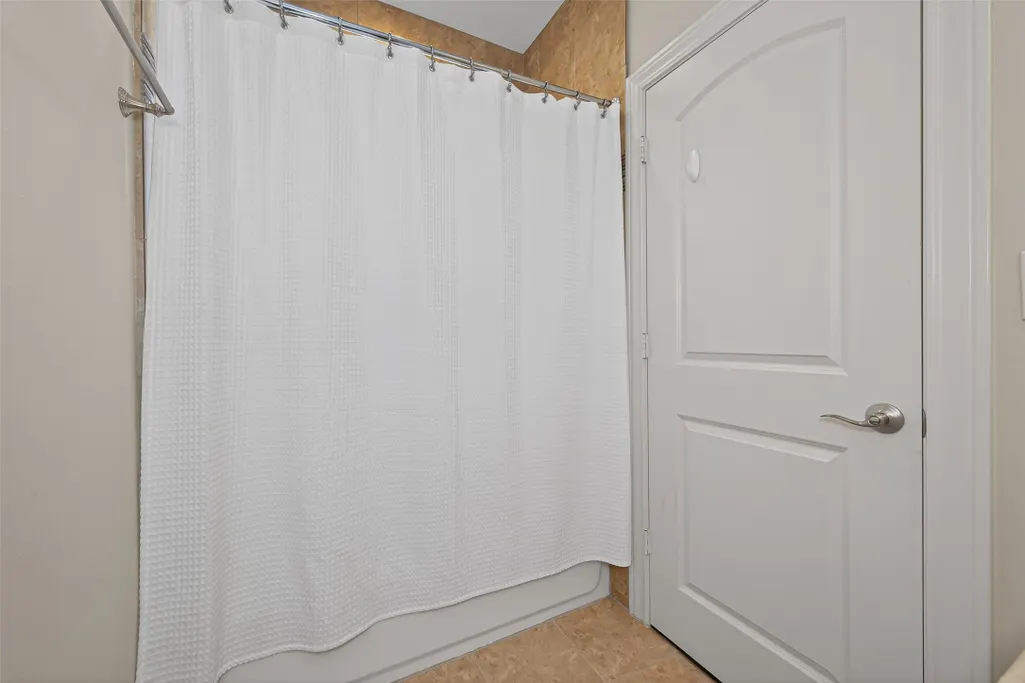
- Full Bathrooms3
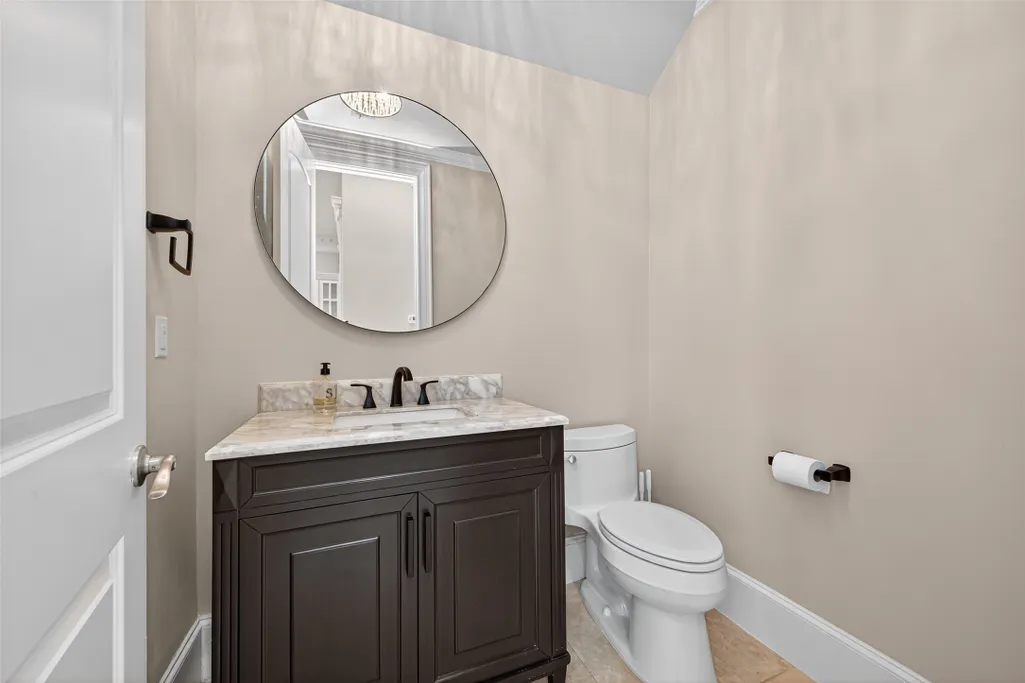
- Half Bathrooms1
- Sqr Footage3496
- Lot Size0.1066 Acres
Data Source:
Houston Association of REALTORS® (HAR)
Property Description
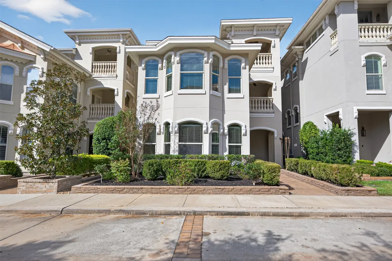
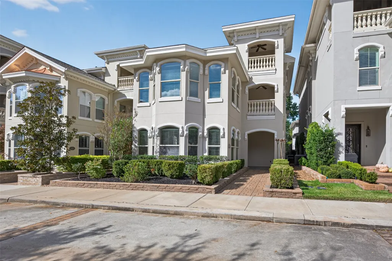
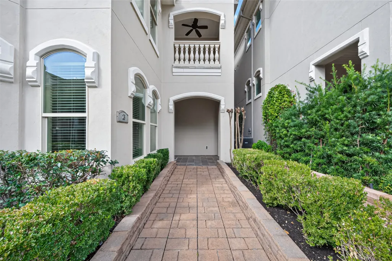
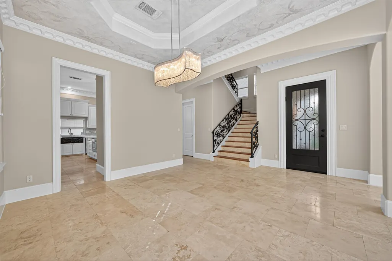
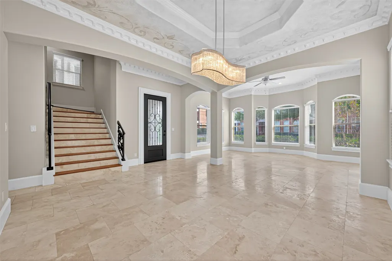
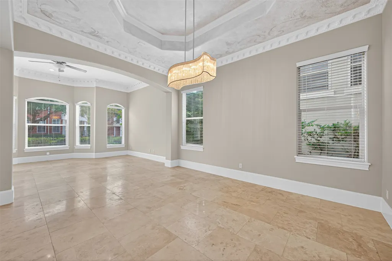
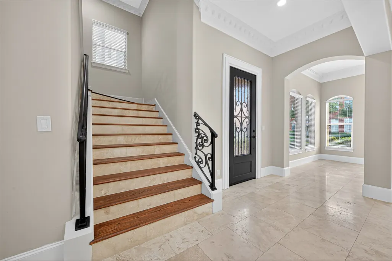
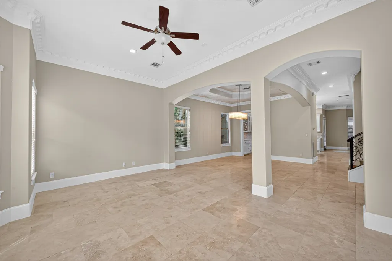
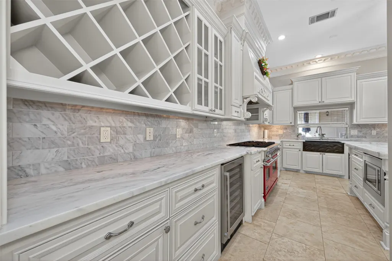
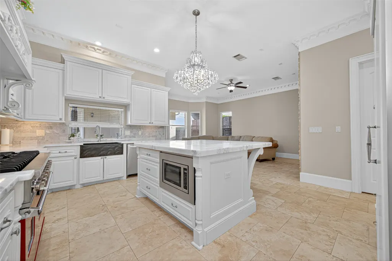
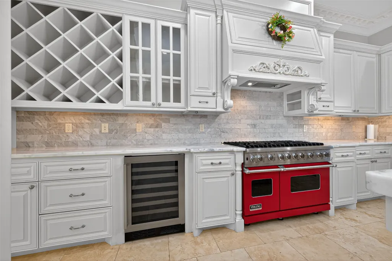
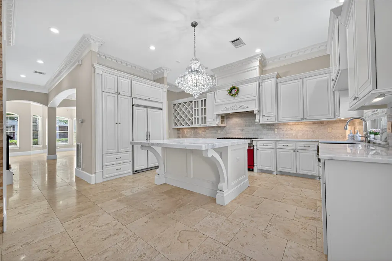
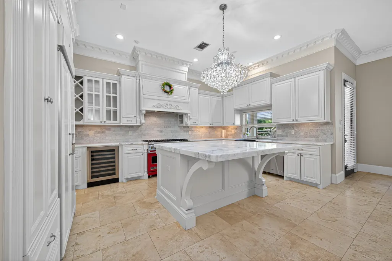
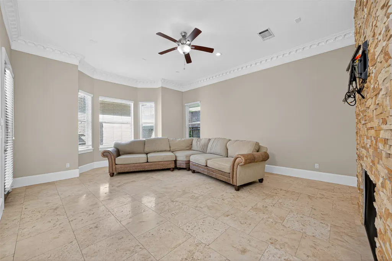
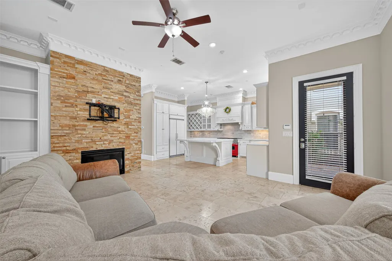
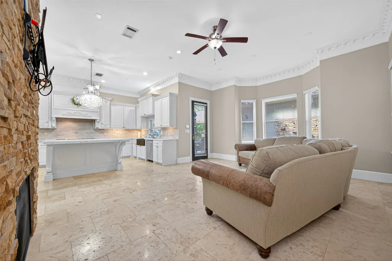
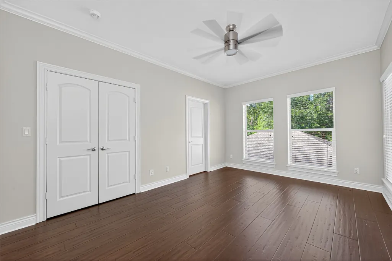
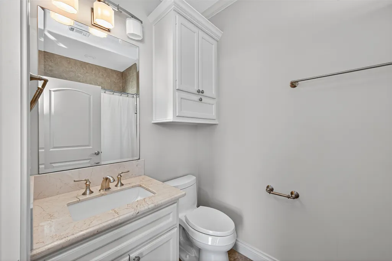
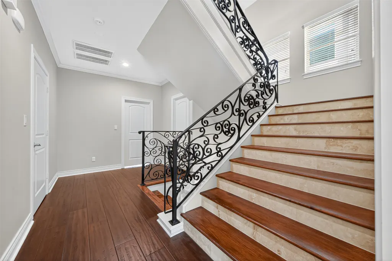
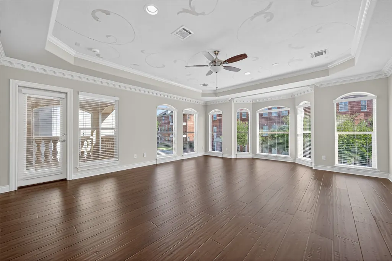
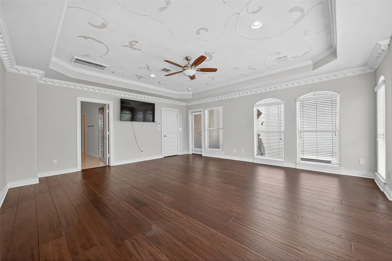
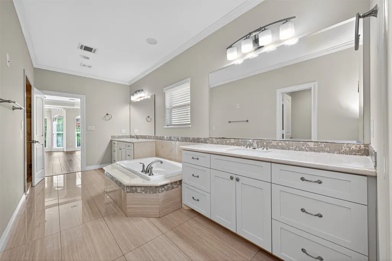
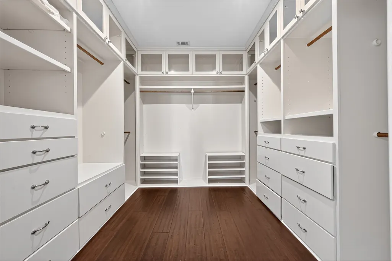
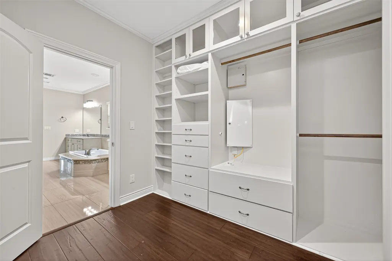
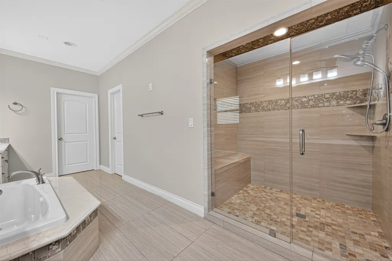
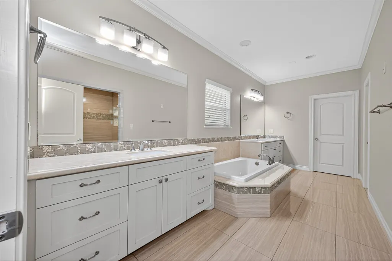
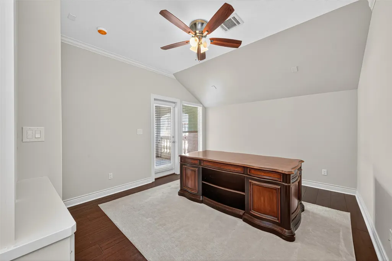
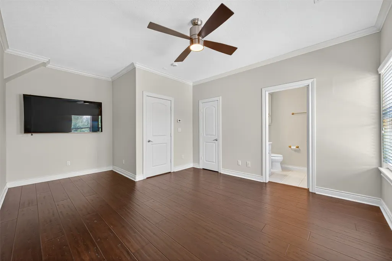
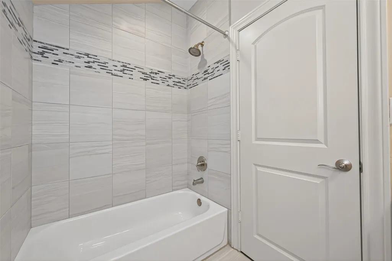
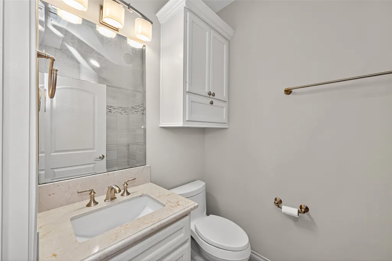
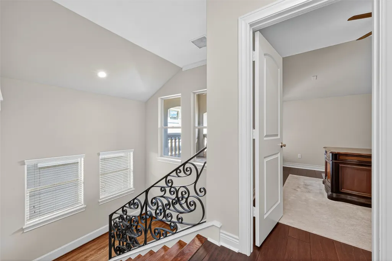
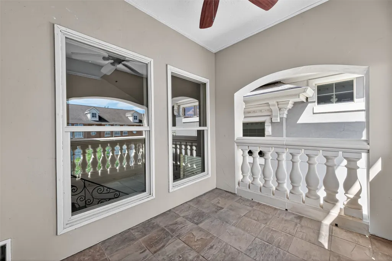
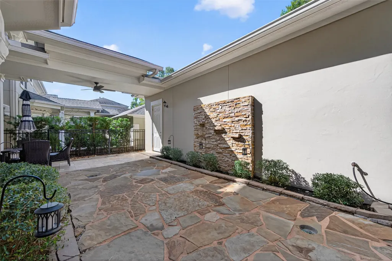
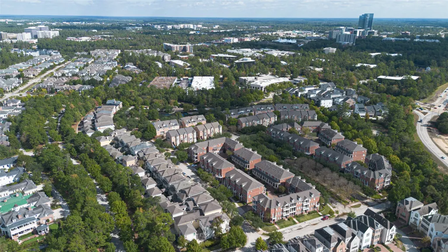
Experience refined living in this exquisitely maintained residence, perfectly situated in the prestigious East Shore. This masterful craftsmanship, highlighted by extensive millwork, elegant crown molding, soaring ceilings, and an airy, light-filled floor plan. The first level with Travertine flooring throughout, while the upper levels have rustic hardwoods—no carpet. The gourmet chef’s kitchen is a true showpiece, thoughtfully designed with a Viking 48” 8-burner gas cooktop, custom site-built cabinetry crafted by a local artisan, and a striking granite farmhouse sink with a pass-thru window. Designer chandeliers in the Kitchen. The expansive primary suite offers a serene retreat, complemented by a luxurious spa-inspired bath featuring double vanities, a jetted soaking tub, and an impressive oversized shower. Residents enjoy 24-hour security and exclusive access to the East Shore clubhouse. Located within walking distance to The Woodlands’ premier shopping, dining & entertainment.
| Elementary School | Middle School | High School |
|---|---|---|
| LAMAR ELEMENTARY SCHOOL (CONROE) Elementary School | KNOX JUNIOR HIGH SCHOOL Middle School | THE WOODLANDS COLLEGE PARK HIGH SCHOOL High School |
| Price History | |
|---|---|
| 12/1/2025 | Listed $1,400,000 |
| 10/27/2026 | 4$1,450,000 |
General Features
| Country | US |
|---|---|
| Sewer | PublicSewer |
| Heating | Central,Gas,Zoned |
| Cooling | CentralAir,Electric,Zoned,AtticFan |
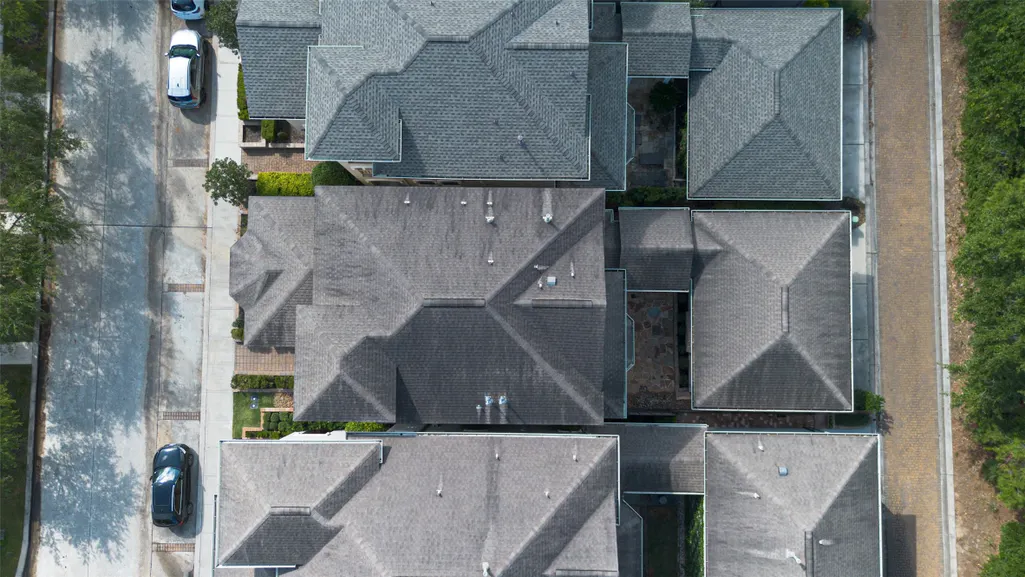
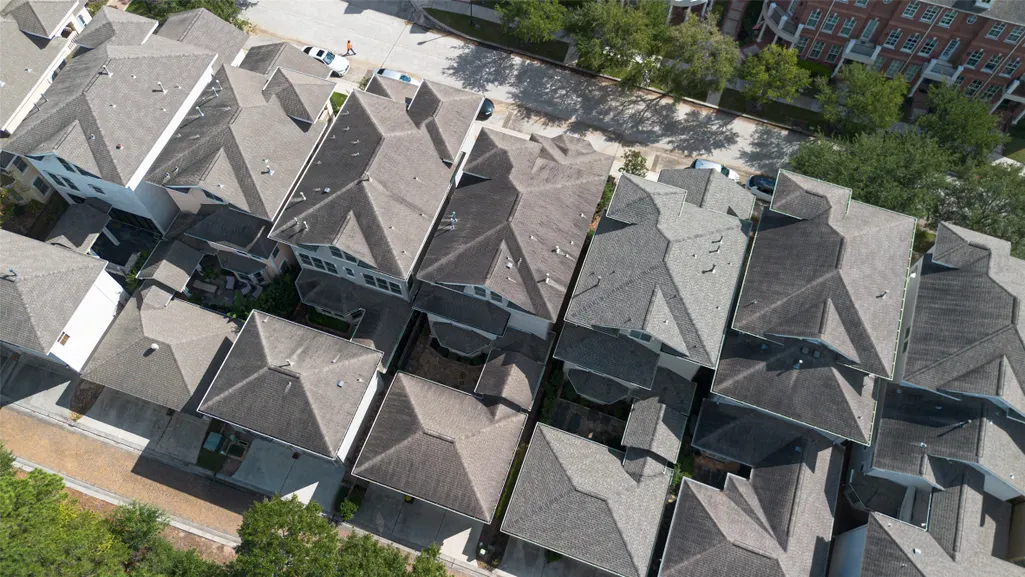
| Roof | Composition |
| Appliances | Dishwasher,ElectricOven,GasCooktop,Disposal,GasOven,GasRange,IceMaker,Microwave,Dryer,EnergyStarQualifiedAppliances,Refrigerator,WineRefrigerator,Washer |
| HOA Fee | 2930 |
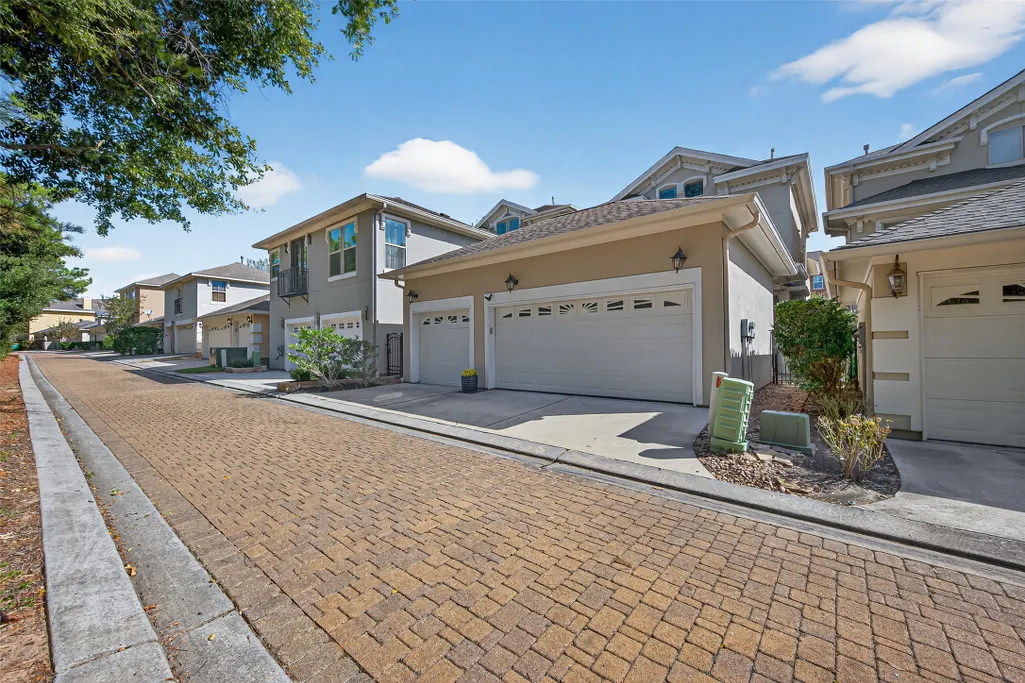
| Garage Spaces | 3 |
| Association Fee Includes | Clubhouse,CommonAreas,RecreationFacilities |
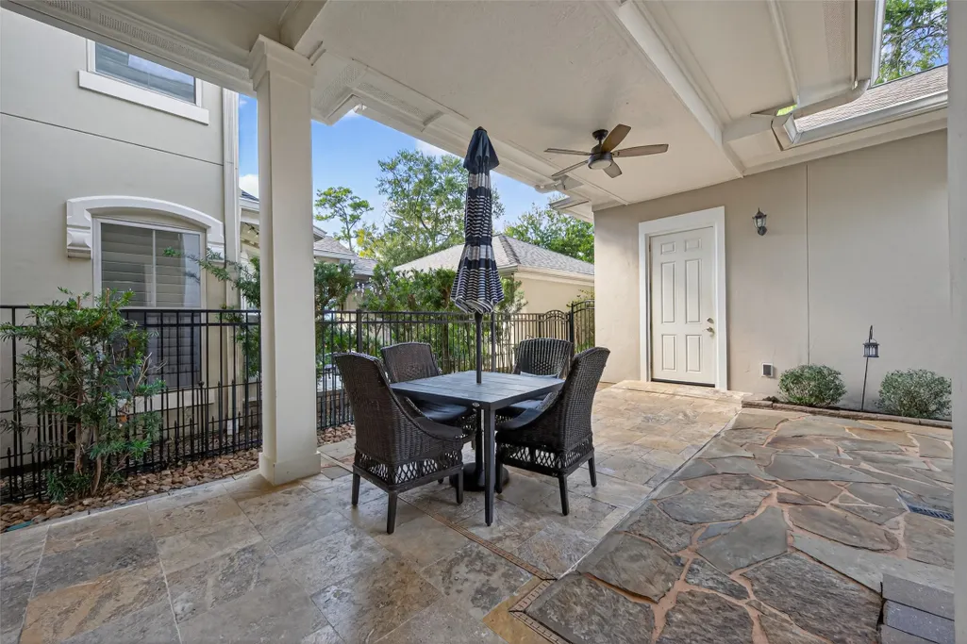
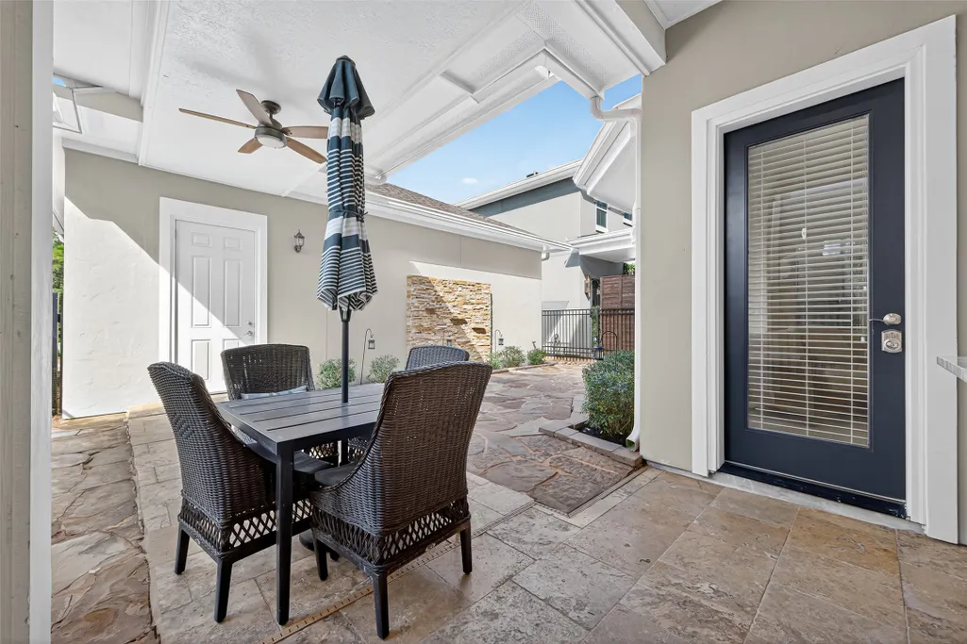
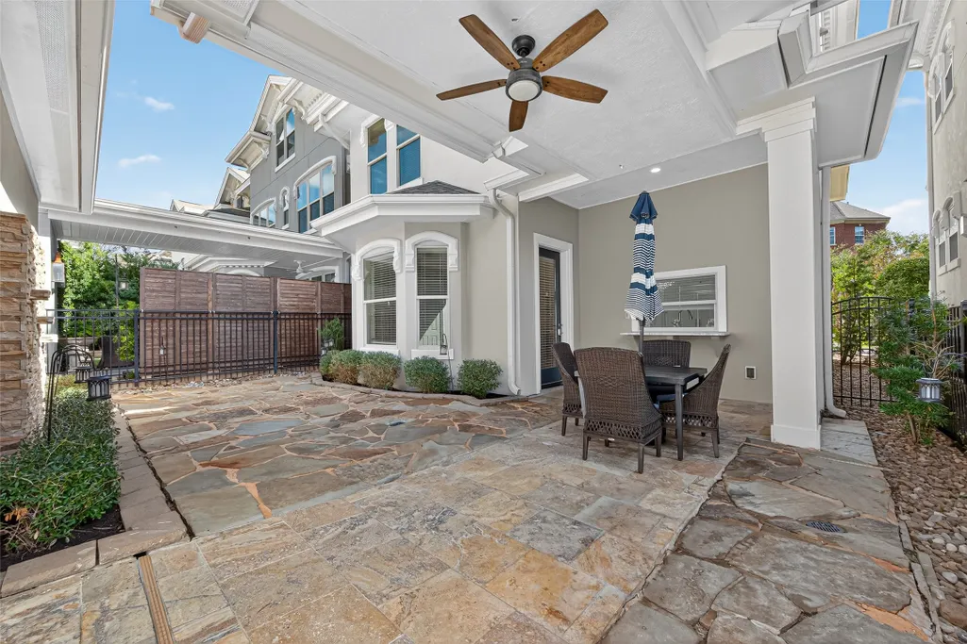
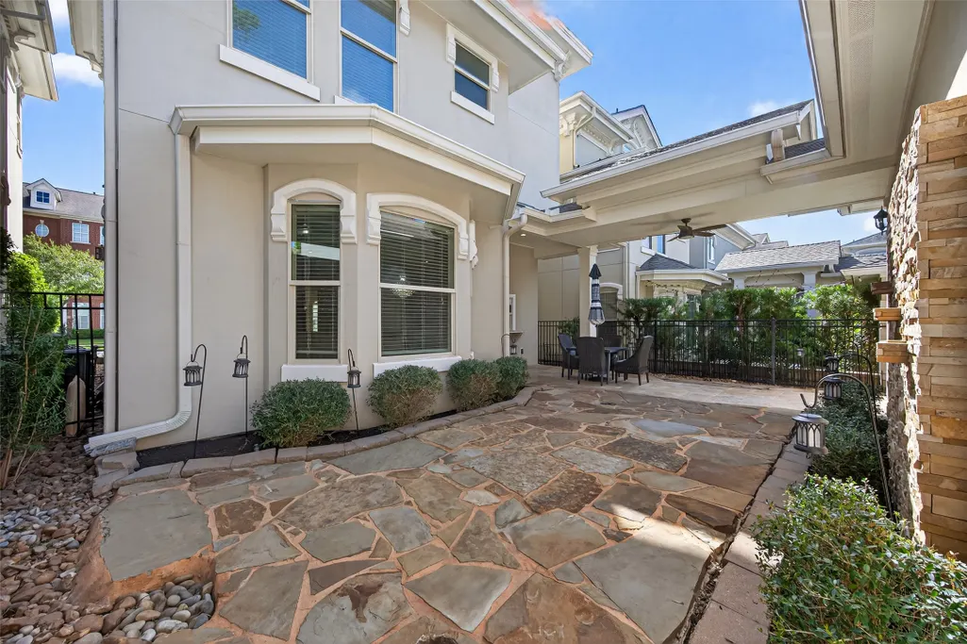
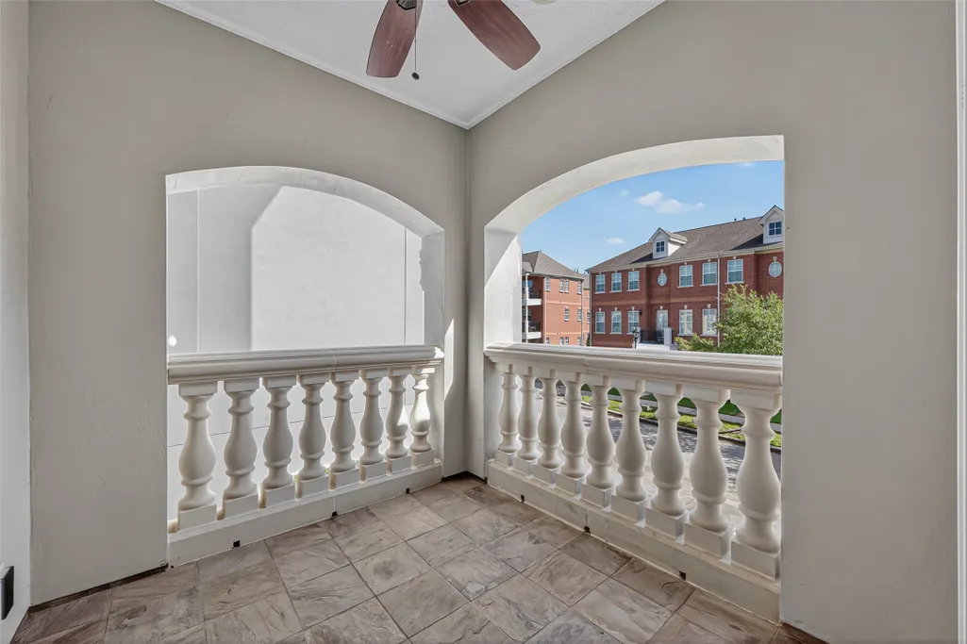
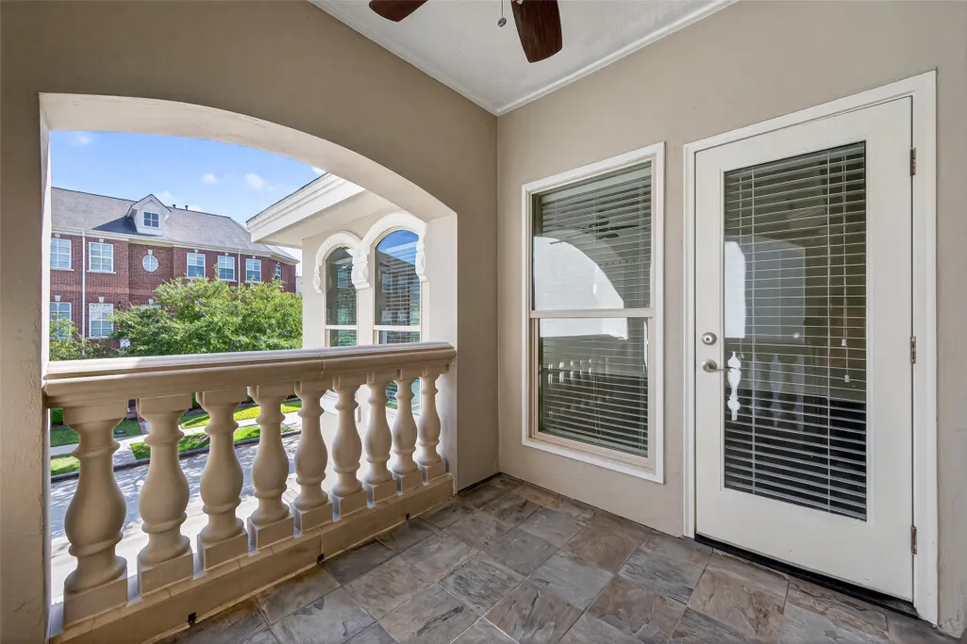
| Patio/Porch Features | Balcony,Porch |
| Architectural Style | Mediterranean,Traditional |
| Pool Features | Association |
| Security Features | Prewired,SmokeDetectors |
| Construction Materials | Stucco,WoodSiding |
| Year Built | 2013 |
| Stories Count | 3 |
| Levels | ThreeOrMore,MultiSplit |
| Property Subtype | Detached |
| Tax Year | 2024 |
| Ownership | Full Ownership |
| Community Features | CommunityPool,MasterPlannedCommunity,Curbs |
| Additional Parcels Description | 92620001500 |
| Assoc Fee Paid Per | Annually |
| County | Montgomery |
| New Construction | false |
| Property Type | Residential |
| Association Amenities | BasketballCourt,BoatDock,BoatRamp,Clubhouse,DogPark,PicnicArea,Playground,Park,Pool,BoatSlip,Trails,Trash,Guard |
| HOA | true |
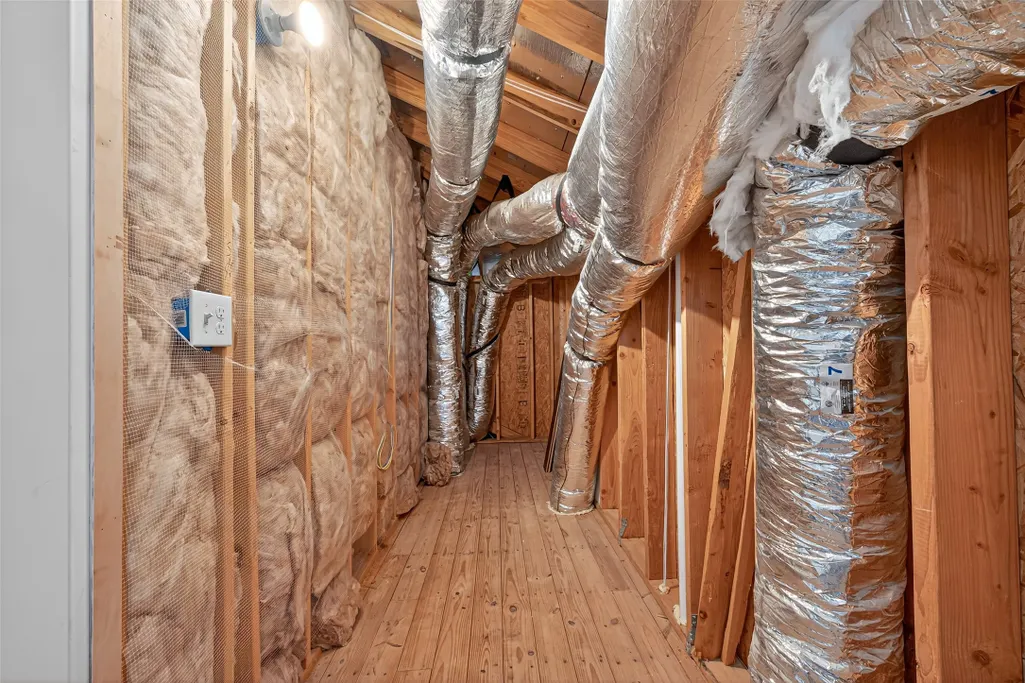
| Energy Efficient | RadiantAtticBarrier,Appliances,Doors,Hvac,Insulation,Lighting,Other,Roof,Thermostat |
| Subdivision Name | THE VILLA AT EAST SHORE |
| Facing Direction | North |
| Garage Y/N | true |
| Green Indoor Air Quality | Ventilation |
| Total Rooms | 8 |
| Full Baths | 3 |
| Status | Active |
| Directions | I-45 to Woodlands Parkway West, Right onto Grogan's Mill. Left onto East Shore Drive. Left onto Olmstead Row, your future home is on the right Row |
| ModificationTimestamp | 2026-10-27T16:29:27.717-00:00 |
| High School | THE WOODLANDS COLLEGE PARK HIGH SCHOOL |
| City | The Woodlands |
| Disclosures | FirstRightOfRefusal,HomeWarranty,MunicipalUtilityDistrictDisclosure |
| Association Name | First Service Residential |
| High School District | 11 - Conroe |
| MLS Area | 15 |
| Lot Size Units | SquareFeet |
| Green Building Verification Type | EnvironmentsForLiving,EnergyStarCertifiedHomes,HersIndexScore |
| Elementary School | LAMAR ELEMENTARY SCHOOL (CONROE) |
| Tax Annual Amount | 20460 |
| Middle/Junior High School | KNOX JUNIOR HIGH SCHOOL |
| MLS Area Minor | The Woodlands |
| Additional Parcels Y/N | true |
| Lease Considered Y/N | true |
| Standard Status | Active |
| Occupancy Type | Vacant |
| Middle/Junior School District | 11 - Conroe |
| Elementary School District | 11 - Conroe |
| Year Built Source | PublicRecords |
| PostalCity | The Woodlands |
| Legal Description | S926200 - THE VILLAS, BLOCK 2, LOT 6 |
Interior Features
| Interior Amenities | AllBedroomsUp,BreakfastBar,Balcony,CrownMolding,DoubleVanity,EntranceFoyer,HighCeilings,JettedTub,KitchenIsland,KitchenFamilyRoomCombo,MultiLevelBedroom,BathInPrimaryBedroom,PotsAndPanDrawers,Pantry,SelfClosingCabinetDoors,SittingAreaInPrimary,SplitBedrooms,SelfClosingDrawers,SeparateShower,UpperLevelPrimary,Vanity |
|---|---|
| Flooring | Stone,Travertine,Wood |
| Total Fireplaces | 1 |
| Fireplace Features | Gas,GasLog |
| Air Conditioning Y/N | true |
| Heating Y/N | true |
| Fireplace Y/N | true |
| Half Baths | 1 |
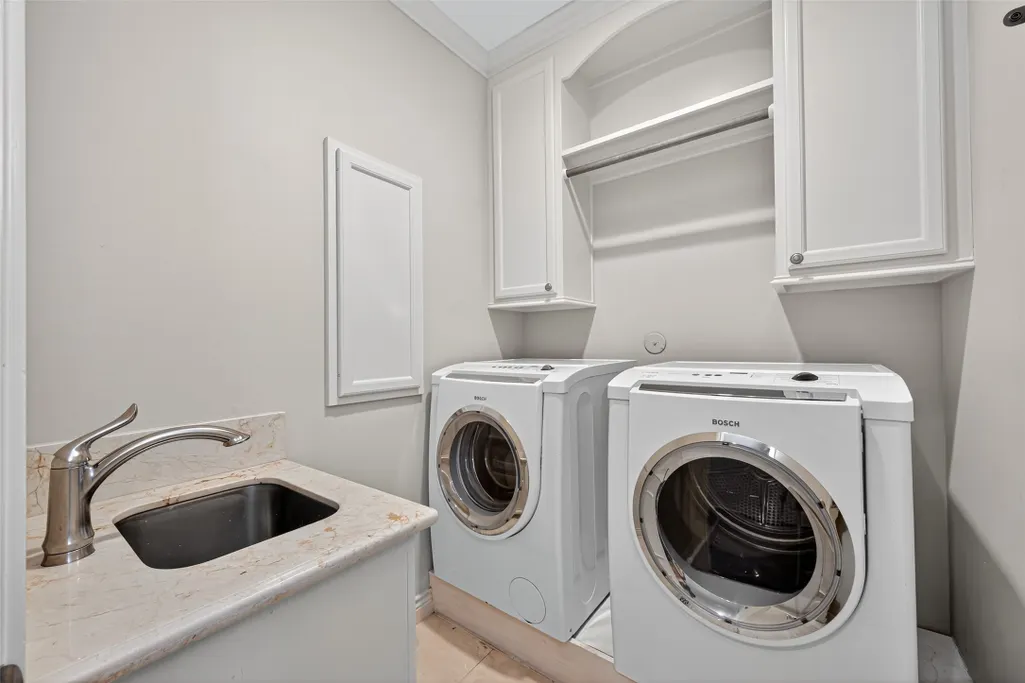
| Laundry Features | WasherHookup,ElectricDryerHookup,GasDryerHookup |
| Total Bedrooms | 3 |
| Room Type | Den,DiningRoom,FamilyRoom,LivingRoom,Office,UtilityRoom,HalfBath,SittingRoom |
| LivingAreaSource | Appraiser |
| Total Baths | 4 |
| Bedrooms Possible | 4 |
Exterior Features
| Exterior Amenities | Balcony,Fence,IrrigationSprinklers,PavedDriveway,Porch |
|---|---|
| Fencing | Partial |
| Parking Features | AdditionalParking,AlleyAccess,Garage,WorkshopInGarage |
| Lot Features | Greenbelt,Wooded,PondOnLot |
| Water Source | Public |
| Lot Size Area | 4643 |
| Foundation Details | Slab |
| Building Area Total | 3496 |
| Lot Size Acres | 0.1066 |
| Road Surface Type | Asphalt,Concrete |
| Lot Size Source | Appraiser |
| Door Features | InsulatedDoors |
| Private Pool | false |
Amenities
- Foreclosure
- Views
- Short Sale
- New Construction
- Adult 55+
- Lease To Own
- No HOA Fees
- Furnished
- Primary On Main
- Air Conditioning
- Seller Finance
- Green
- Fixer Upper
- Horse
- Golf
- Fireplace
- Deck
- Garage
- Basement
- Pool
Property vs Single Family Average in 77380
Price
Taxes
Year Built
 The information being provided by Houston Association of REALTORS, Inc. is for the consumer's personal, non-commercial use and may not be used for any purpose other than to identify prospective properties consumers may be interested in purchasing. Any information relating to real estate for sale referenced on this web site comes from the Internet Data Exchange (IDX) program of the Houston Association of REALTORS, Inc. This web site may reference real estate listing(s) held by a brokerage firm other
 Austin Board of REALTORS® Copyright ©2026 All rights reserved.
 Information provided courtesy of LERA MLS. IDX information is provided exclusively for consumers' personal, non-commercial use and may not be used for any purpose other than to identify prospective properties consumers may be interested in purchasing. Information is believed to be accurate but not guaranteed. Provided courtesy of LERA MLS. Copyright 2026 LERA MLS, All Rights Reserved. Data last updated November 6, 2026 4:12 PM UTC
 Odessa Board of Realtors® All information deemed reliable but not guaranteed. All properties are subject to prior sale, change or withdrawal. Neither listing broker(s) or information provider(s) shall be responsible for any typographical errors, misinformation, misprints and shall be held totally harmless. Listing(s) information is provided for consumer's personal, non-commercial use and may not be used for any purpose other than to identify prospective properties consumers may be interested
 Central Texas MLS | Four Rivers Association of REALTORS® All information deemed reliable but not guaranteed. All properties are subject to prior sale, change or withdrawal. Neither listing broker(s) or information provider(s) shall be responsible for any typographical errors, misinformation, misprints and shall be held totally harmless. Listing(s) information is provided for consumer's personal, non-commercial use and may not be used for any purpose other than to identify prospective properties
 South Texas MLS, LLC. All information deemed reliable but not guaranteed. All properties are subject to prior sale, change or withdrawal. Neither listing broker(s) or information provider(s) shall be responsible for any typographical errors, misinformation, misprints and shall be held totally harmless. Listing(s) information is provided for consumer's personal, non-commercial use and may not be used for any purpose other than to identify prospective properties consumers may be interested in purchasing.
 Central Hill Country Board of REALTORS® All information deemed reliable but not guaranteed. All properties are subject to prior sale, change or withdrawal. Neither listing broker(s) or information provider(s) shall be responsible for any typographical errors, misinformation, misprints and shall be held totally harmless. Listing(s) information is provided for consumer's personal, non-commercial use and may not be used for any purpose other than to identify prospective properties consumers may
 All information deemed reliable but not guaranteed. All properties are subject to prior sale, change or withdrawal. Neither listing broker(s) or information provider(s) shall be responsible for any typographical errors, misinformation, misprints and shall be held totally harmless. Listing(s) information is provided for consumer's personal, non-commercial use and may not be used for any purpose other than to identify prospective properties consumers may be interested in purchasing. The data relating
 All information deemed reliable but not guaranteed. All properties are subject to prior sale, change or withdrawal. Neither listing broker(s) or information provider(s) shall be responsible for any typographical errors, misinformation, misprints and shall be held totally harmless. Listing(s) information is provided for consumer's personal, non-commercial use and may not be used for any purpose other than to identify prospective properties consumers may be interested in purchasing. The data relating
