


Address
46 Lamerie Way, The Woodlands, TX
Price
$ 3,695,000
Property Attributes
- MLS#44606257
- TypeSingle Family
- Listing Status Active
- CountyMontgomery
- CityThe Woodlands
- Area15 The Woodlands
- NeighborhoodThe Village of Carlton Woods
- Zip77382
- Style
- Year Built2014
- Price$ 3,695,000
- Bedrooms5
- Full Bathrooms5
- Half Bathrooms2
- Sqr Footage5569
Data Source:
Houston Association of REALTORS® (HAR)
Property Description
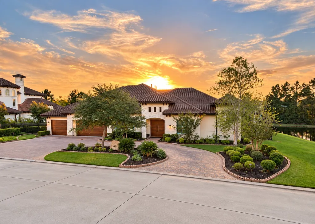
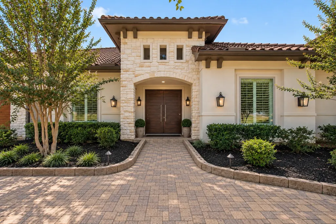
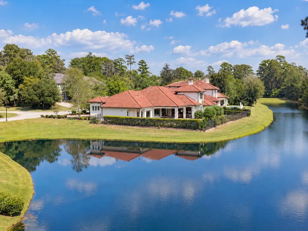
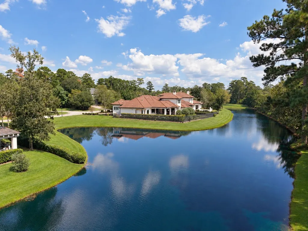
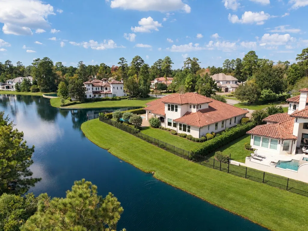
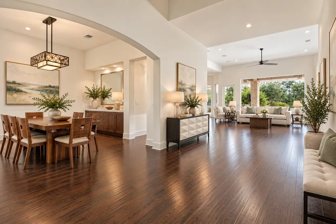
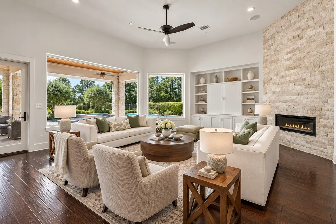
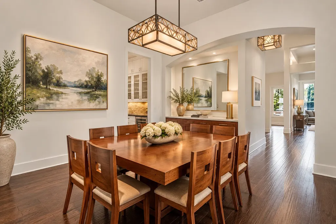
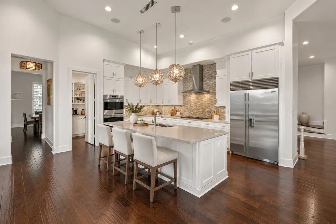
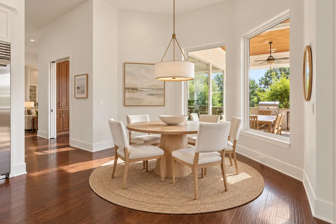
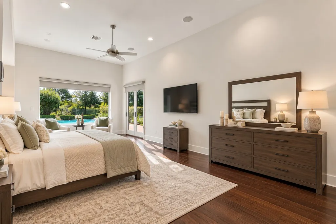
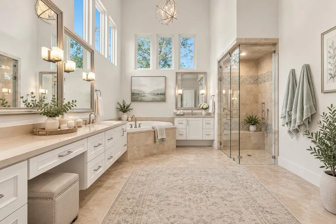
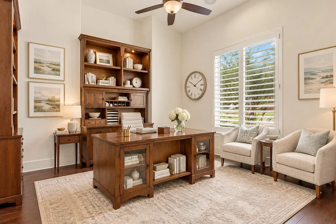
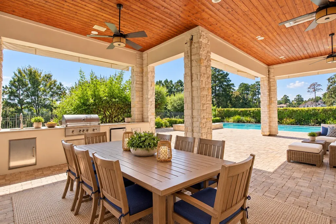
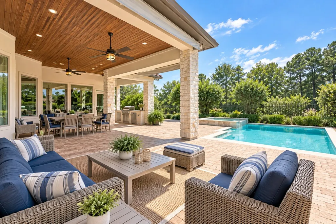
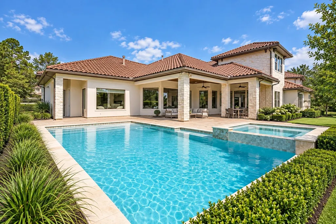
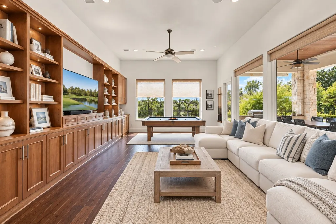
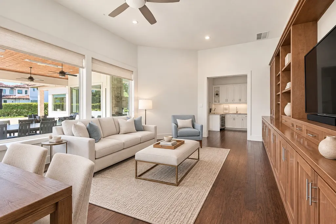
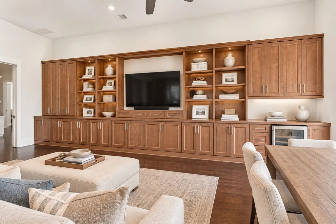
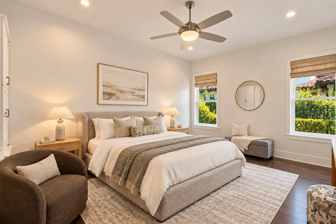
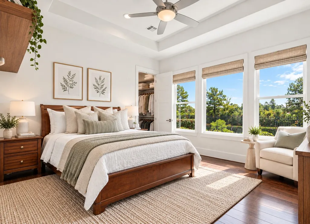
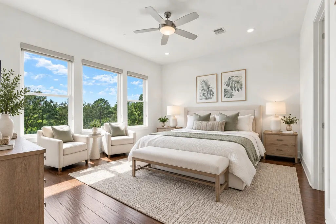
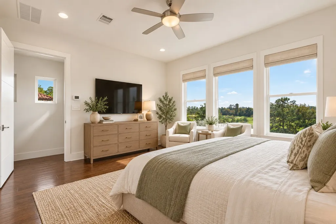
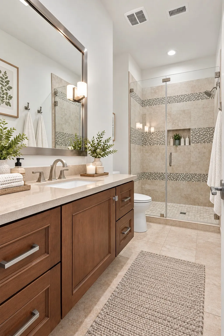
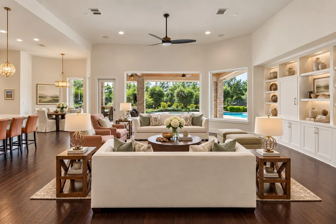
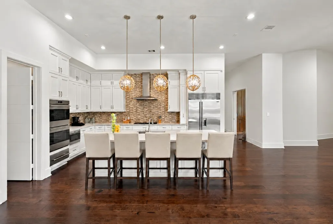
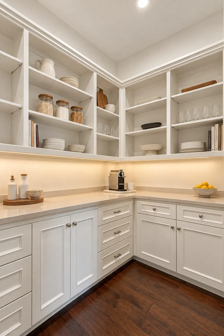
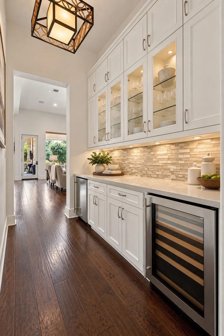
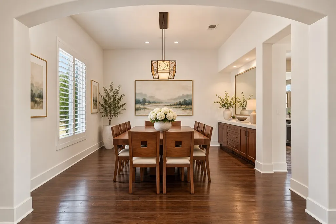
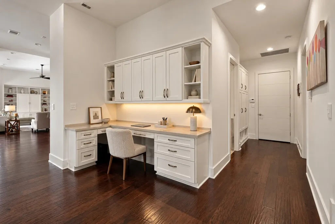
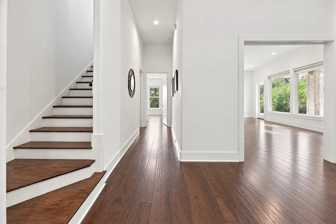
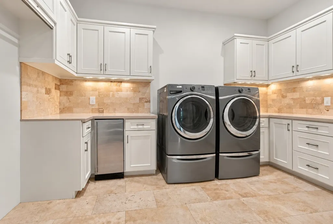
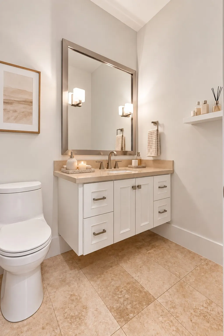
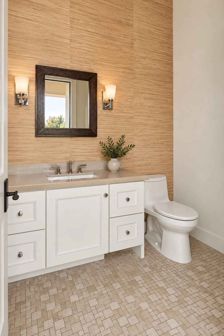
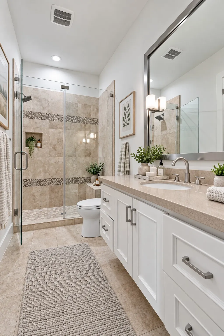
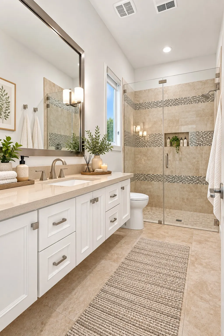
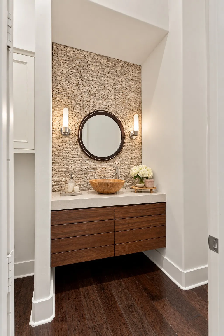
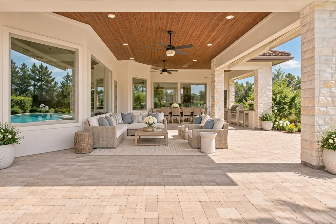
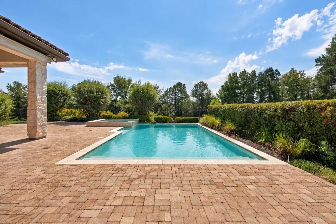
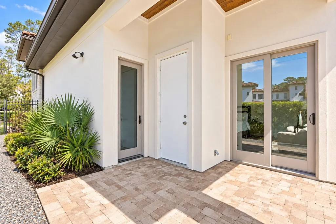
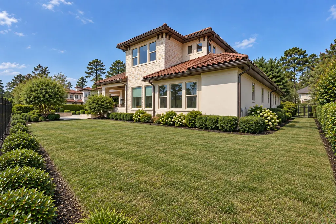
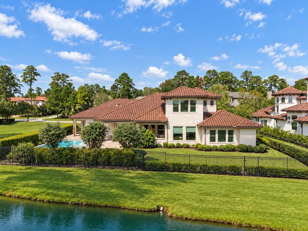
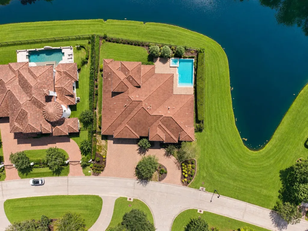
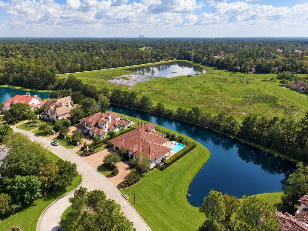
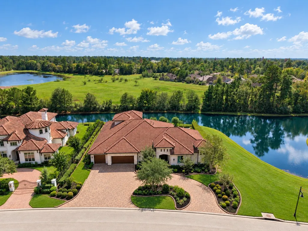
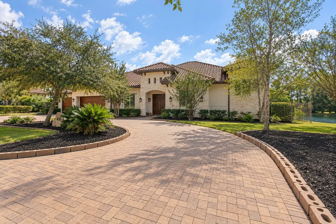
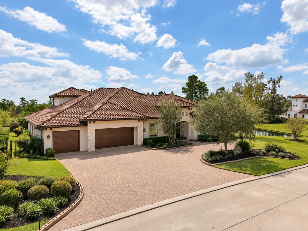
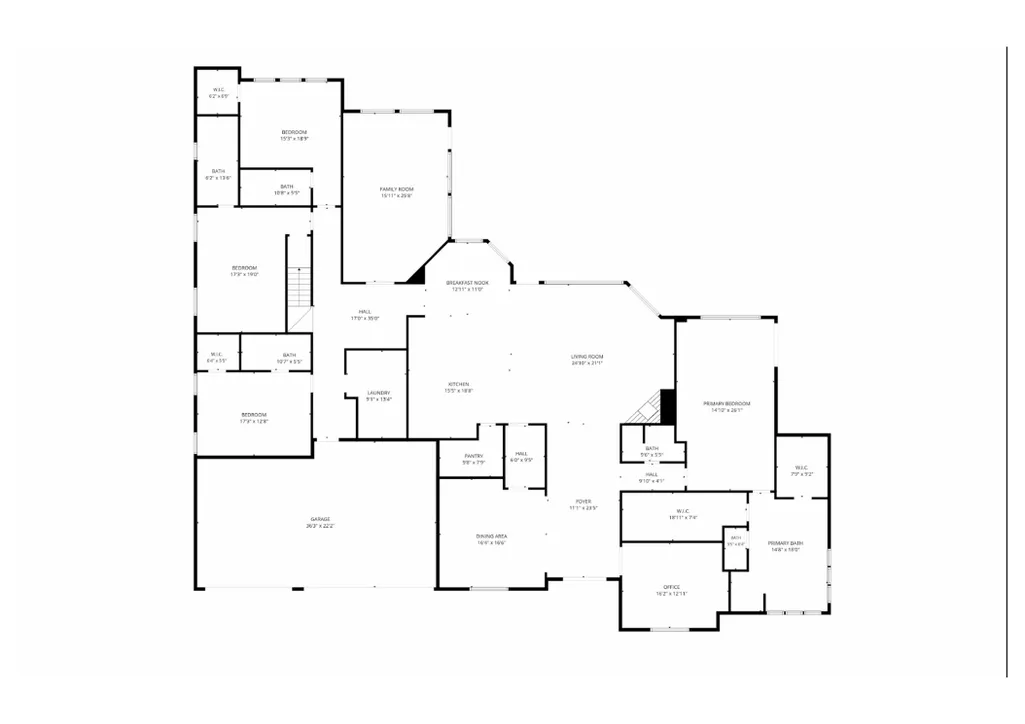
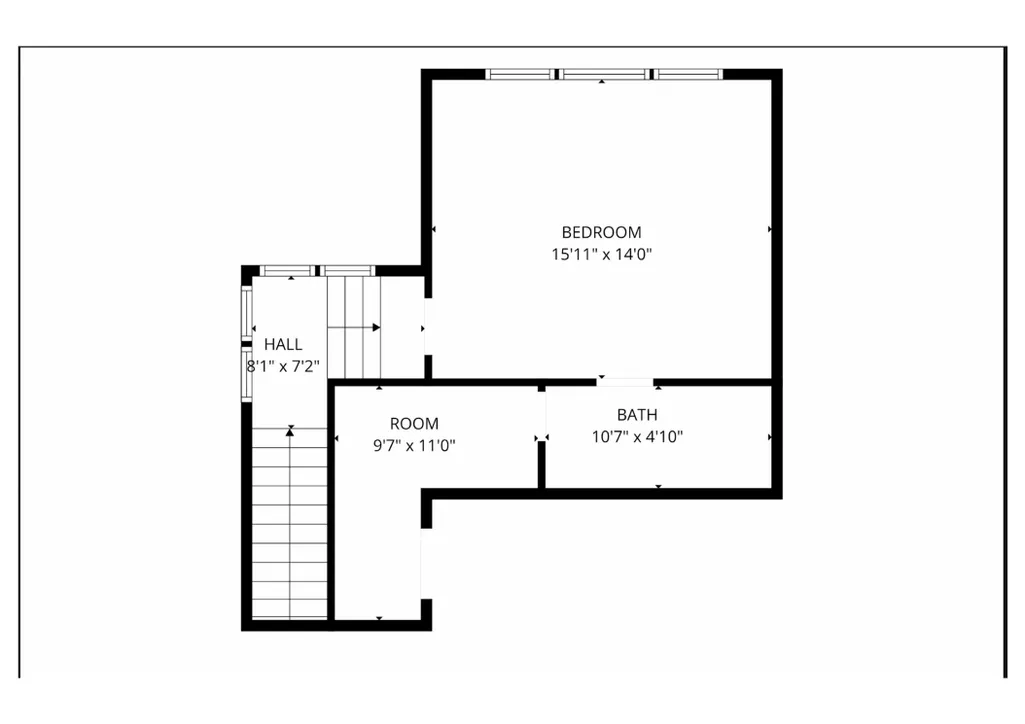
Exceptional Carlton Woods estate with breathtaking water views on two sides and remarkable privacy. Rich hardwood floors, stone accents, LED lighting and expansive windows elevate the interiors. Gourmet kitchen features an oversized island, custom cabinetry and premium appliances. Primary suite opens to the outdoor oasis and features a luxurious bath with sauna; a second primary suite offers an en-suite bath and walk-in closet. Private study and versatile upstairs guest retreat with full bath provide flexible living. Three doors connect the home to a resort-style backyard with pool, spa, pool bath and large storage closet, covered terrace with wood-paneled ceilings, summer kitchen and outdoor mini-bar. A second indoor mini-bar, complete home automation extending to the terrace, mosquito spray system, horseshoe paver driveway and four-car garage complete this Jack Nicklaus golf community retreat.
| Elementary School | Middle School | High School |
|---|---|---|
| TOUGH ELEMENTARY SCHOOL Elementary School | MCCULLOUGH JUNIOR HIGH SCHOOL Middle School | THE WOODLANDS HIGH SCHOOL High School |
| Price History | |
|---|---|
| 10/22/2026 | Listed $3,695,000 |
General Features
| Country | US |
|---|---|
| Sewer | Public Sewer |
| Heating | Central,Gas |
| Cooling | Central Air,Electric |
| Roof | Tile |
| Appliances | Double Oven,Dishwasher,Electric Cooktop,Disposal,Ice Maker,Microwave,Refrigerator |
| HOA Fee | 4675 |
| Garage Spaces | 3 |
| Association Fee Includes | Common Areas,Other,Recreation Facilities |
| Architectural Style | Traditional |
| Pool Features | Gunite,In Ground |
| Security Features | Gated with Attendant |
| Construction Materials | Cement Siding,Stone,Stucco,Wood Siding |
| Year Built | 2014 |
| Levels | One and One Half |
| Property Subtype | Detached |
| Ownership | Full Ownership |
| Waterfront Features | Pond,Waterfront |
| Community Features | Master Planned Community |
| Assoc Fee Paid Per | Annually |
| County | Montgomery |
| New Construction | false |
| Property Type | Residential |
| Association Amenities | Guard |
| HOA | true |
| Attached Garage | true |
| Subdivision Name | The Village of Carlton Woods |
| Garage Y/N | true |
| Green Indoor Air Quality | Ventilation |
| Total Rooms | 16 |
| Full Baths | 5 |
| Status | Active |
| Directions | From I-45, West On Woodlands PKWY, RIGHT on Carlton Woods Drive. Once you enter the gates, RIGHT on Grand Regency Dr. RIGHT into Fairhope Enclave, LEFT on Lamerie Way, 2nd home on your right. |
| ModificationTimestamp | 2026-10-30T15:40:38.370-00:00 |
| High School | THE WOODLANDS HIGH SCHOOL |
| City | The Woodlands |
| Disclosures | Municipal Utility District Disclosure,Seller's Disclosure Groundwater And Surface Water Rights |
| Association Name | Inframark |
| High School District | 11 - Conroe |
| MLS Area | 15 |
| Lot Size Units | Square Feet |
| Elementary School | TOUGH ELEMENTARY SCHOOL |
| Middle/Junior High School | MCCULLOUGH JUNIOR HIGH SCHOOL |
| MLS Area Minor | The Woodlands |
| Lease Considered Y/N | false |
| Builder Name | Novi Home Builders |
| Standard Status | Active |
| Middle/Junior School District | 11 - Conroe |
| Elementary School District | 11 - Conroe |
| Year Built Source | Public Records |
| PostalCity | The Woodlands |
| Legal Description | S960015 - Wdlnds Vil Of Carlton Woods 15, BLOCK 1, Lot 18 |
Interior Features
| Interior Amenities | All Bedrooms Up,Double Vanity,High Ceilings,Jetted Tub,Pantry,Walk-In Pantry,Ceiling Fan(s) |
|---|---|
| Flooring | Stone,Tile,Wood |
| Total Fireplaces | 1 |
| Fireplace Features | Gas Log |
| Air Conditioning Y/N | true |
| Heating Y/N | true |
| Fireplace Y/N | true |
| Half Baths | 2 |
| Laundry Features | Washer Hookup,Gas Dryer Hookup |
| Total Bedrooms | 5 |
| Room Type | Breakfast Room/Nook,Dining Room,Entry/Foyer,Family Room,Living Room,Office,Pantry,Utility Room |
| LivingAreaSource | Appraiser |
| Total Baths | 7 |
Exterior Features
| Parking Features | Attached,Circular Driveway,Garage |
|---|---|
| Lot Features | Waterfront |
| Water Source | Public |
| Lot Size Area | 18698 |
| Foundation Details | Slab |
| Building Area Total | 5569 |
| Road Surface Type | Concrete |
| Lot Size Source | Appraiser |
| Waterfront Y/N | true |
| Private Pool | true |
Amenities
- Foreclosure
- Views
- Short Sale
- New Construction
- Adult 55+
- Lease To Own
- No HOA Fees
- Furnished
- Primary On Main
- Air Conditioning
- Seller Finance
- Green
- Fixer Upper
- Horse
- Golf
- Fireplace
- Deck
- Garage
- Basement
- Pool
Property vs Single Family Average in 77382
Price
Year Built
 The information being provided by Houston Association of REALTORS, Inc. is for the consumer's personal, non-commercial use and may not be used for any purpose other than to identify prospective properties consumers may be interested in purchasing. Any information relating to real estate for sale referenced on this web site comes from the Internet Data Exchange (IDX) program of the Houston Association of REALTORS, Inc. This web site may reference real estate listing(s) held by a brokerage firm other
 Austin Board of REALTORS® Copyright ©2026 All rights reserved.
 Information provided courtesy of LERA MLS. IDX information is provided exclusively for consumers' personal, non-commercial use and may not be used for any purpose other than to identify prospective properties consumers may be interested in purchasing. Information is believed to be accurate but not guaranteed. Provided courtesy of LERA MLS. Copyright 2026 LERA MLS, All Rights Reserved. Data last updated November 6, 2026 4:12 PM UTC
 Odessa Board of Realtors® All information deemed reliable but not guaranteed. All properties are subject to prior sale, change or withdrawal. Neither listing broker(s) or information provider(s) shall be responsible for any typographical errors, misinformation, misprints and shall be held totally harmless. Listing(s) information is provided for consumer's personal, non-commercial use and may not be used for any purpose other than to identify prospective properties consumers may be interested
 Central Texas MLS | Four Rivers Association of REALTORS® All information deemed reliable but not guaranteed. All properties are subject to prior sale, change or withdrawal. Neither listing broker(s) or information provider(s) shall be responsible for any typographical errors, misinformation, misprints and shall be held totally harmless. Listing(s) information is provided for consumer's personal, non-commercial use and may not be used for any purpose other than to identify prospective properties
 South Texas MLS, LLC. All information deemed reliable but not guaranteed. All properties are subject to prior sale, change or withdrawal. Neither listing broker(s) or information provider(s) shall be responsible for any typographical errors, misinformation, misprints and shall be held totally harmless. Listing(s) information is provided for consumer's personal, non-commercial use and may not be used for any purpose other than to identify prospective properties consumers may be interested in purchasing.
 Central Hill Country Board of REALTORS® All information deemed reliable but not guaranteed. All properties are subject to prior sale, change or withdrawal. Neither listing broker(s) or information provider(s) shall be responsible for any typographical errors, misinformation, misprints and shall be held totally harmless. Listing(s) information is provided for consumer's personal, non-commercial use and may not be used for any purpose other than to identify prospective properties consumers may
 All information deemed reliable but not guaranteed. All properties are subject to prior sale, change or withdrawal. Neither listing broker(s) or information provider(s) shall be responsible for any typographical errors, misinformation, misprints and shall be held totally harmless. Listing(s) information is provided for consumer's personal, non-commercial use and may not be used for any purpose other than to identify prospective properties consumers may be interested in purchasing. The data relating
 All information deemed reliable but not guaranteed. All properties are subject to prior sale, change or withdrawal. Neither listing broker(s) or information provider(s) shall be responsible for any typographical errors, misinformation, misprints and shall be held totally harmless. Listing(s) information is provided for consumer's personal, non-commercial use and may not be used for any purpose other than to identify prospective properties consumers may be interested in purchasing. The data relating
